Stack Parking System Dimensions – Complete Guide for Smart Parking Solutions
Stack Parking System Dimensions | Space Requirements & Specifications
Discover standard stack parking system dimensions, height requirements, car space specifications, and installation guidelines for residential, commercial, and industrial parking projects.
stack-parking-system-dimensions
Stack Parking System Dimensions
As urban spaces continue to shrink and vehicle ownership increases, stack parking systems have become one of the most efficient parking solutions for residential buildings, commercial complexes, offices, malls, and industrial facilities. Understanding the correct stack parking system dimensions is essential for ensuring smooth operation, vehicle safety, and maximum parking efficiency.
A stack parking system allows multiple cars to be parked vertically in the space of a single parking slot. These systems are widely used in cities where land availability is limited and parking demand is high.
What is a Stack Parking System?
A stack parking system is a mechanical parking solution designed to increase parking capacity by stacking vehicles vertically. Hydraulic or motor-driven lifting mechanisms raise one platform while another vehicle is parked underneath.
These systems are commonly installed in:
- Residential apartments
- Commercial buildings
- Corporate offices
- Shopping malls
- Hotels
- Hospitals
- Industrial facilities
Standard Stack Parking System Dimensions
The dimensions of a stack parking system depend on vehicle size, platform design, ceiling height, and the number of parking levels.
1. Standard Car Parking Space Dimensions
Typical dimensions for a standard sedan parking slot are:
| | |
| Min- 2600 mm / Max- 3000 mm |
| Min-3600 mm / Max-4300 mm |
| | |
| Min-2000 mm / Max-2400 mm |
| Sedan-1600 mm / Hatchback-1750 mm / SUV-2000 mm |
| | |
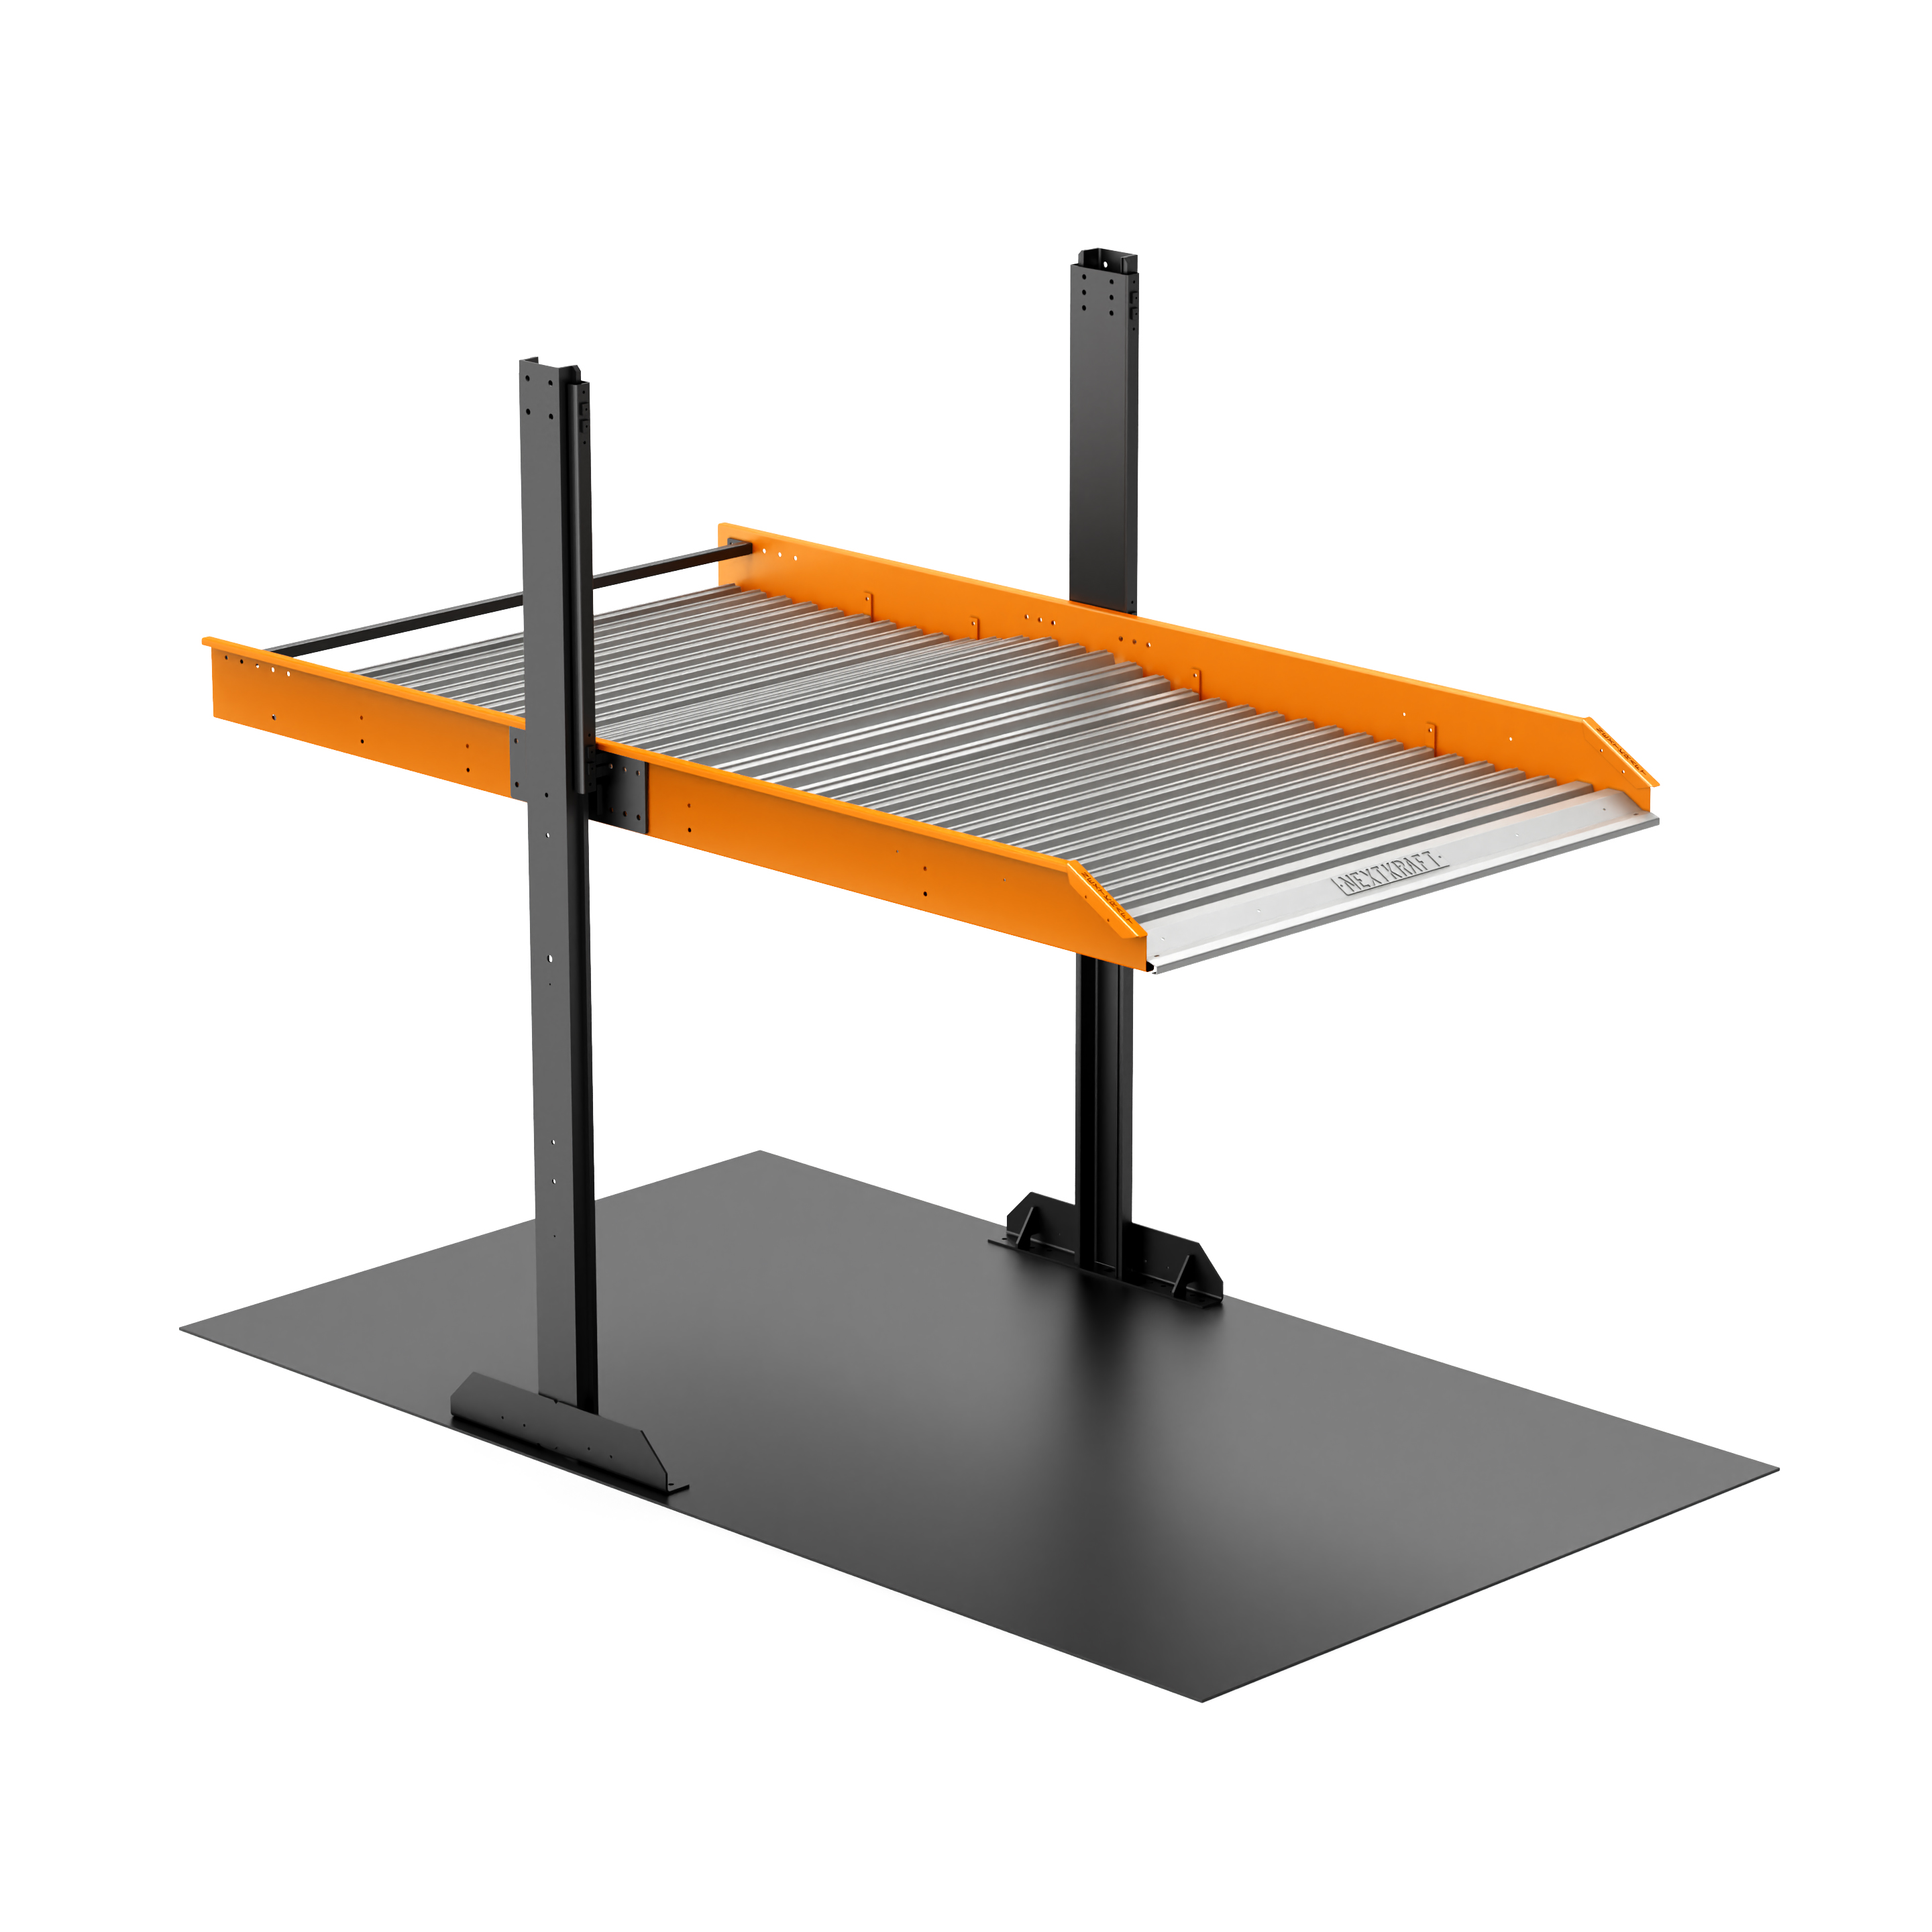
2. Two-Level Stack Parking System Dimensions
A two-level stack parking system is the most common configuration.
Recommended Dimensions:
| | | | Min-2400 mm / Max-2600 mm | | | | | | | | | Min-2100 mm / Max-2400 mm | | Sedan-1600 mm / Hatchback-1750 mm / SUV-2000 mm |
| |
|---|
These dimensions may vary depending on SUV compatibility and project requirements.
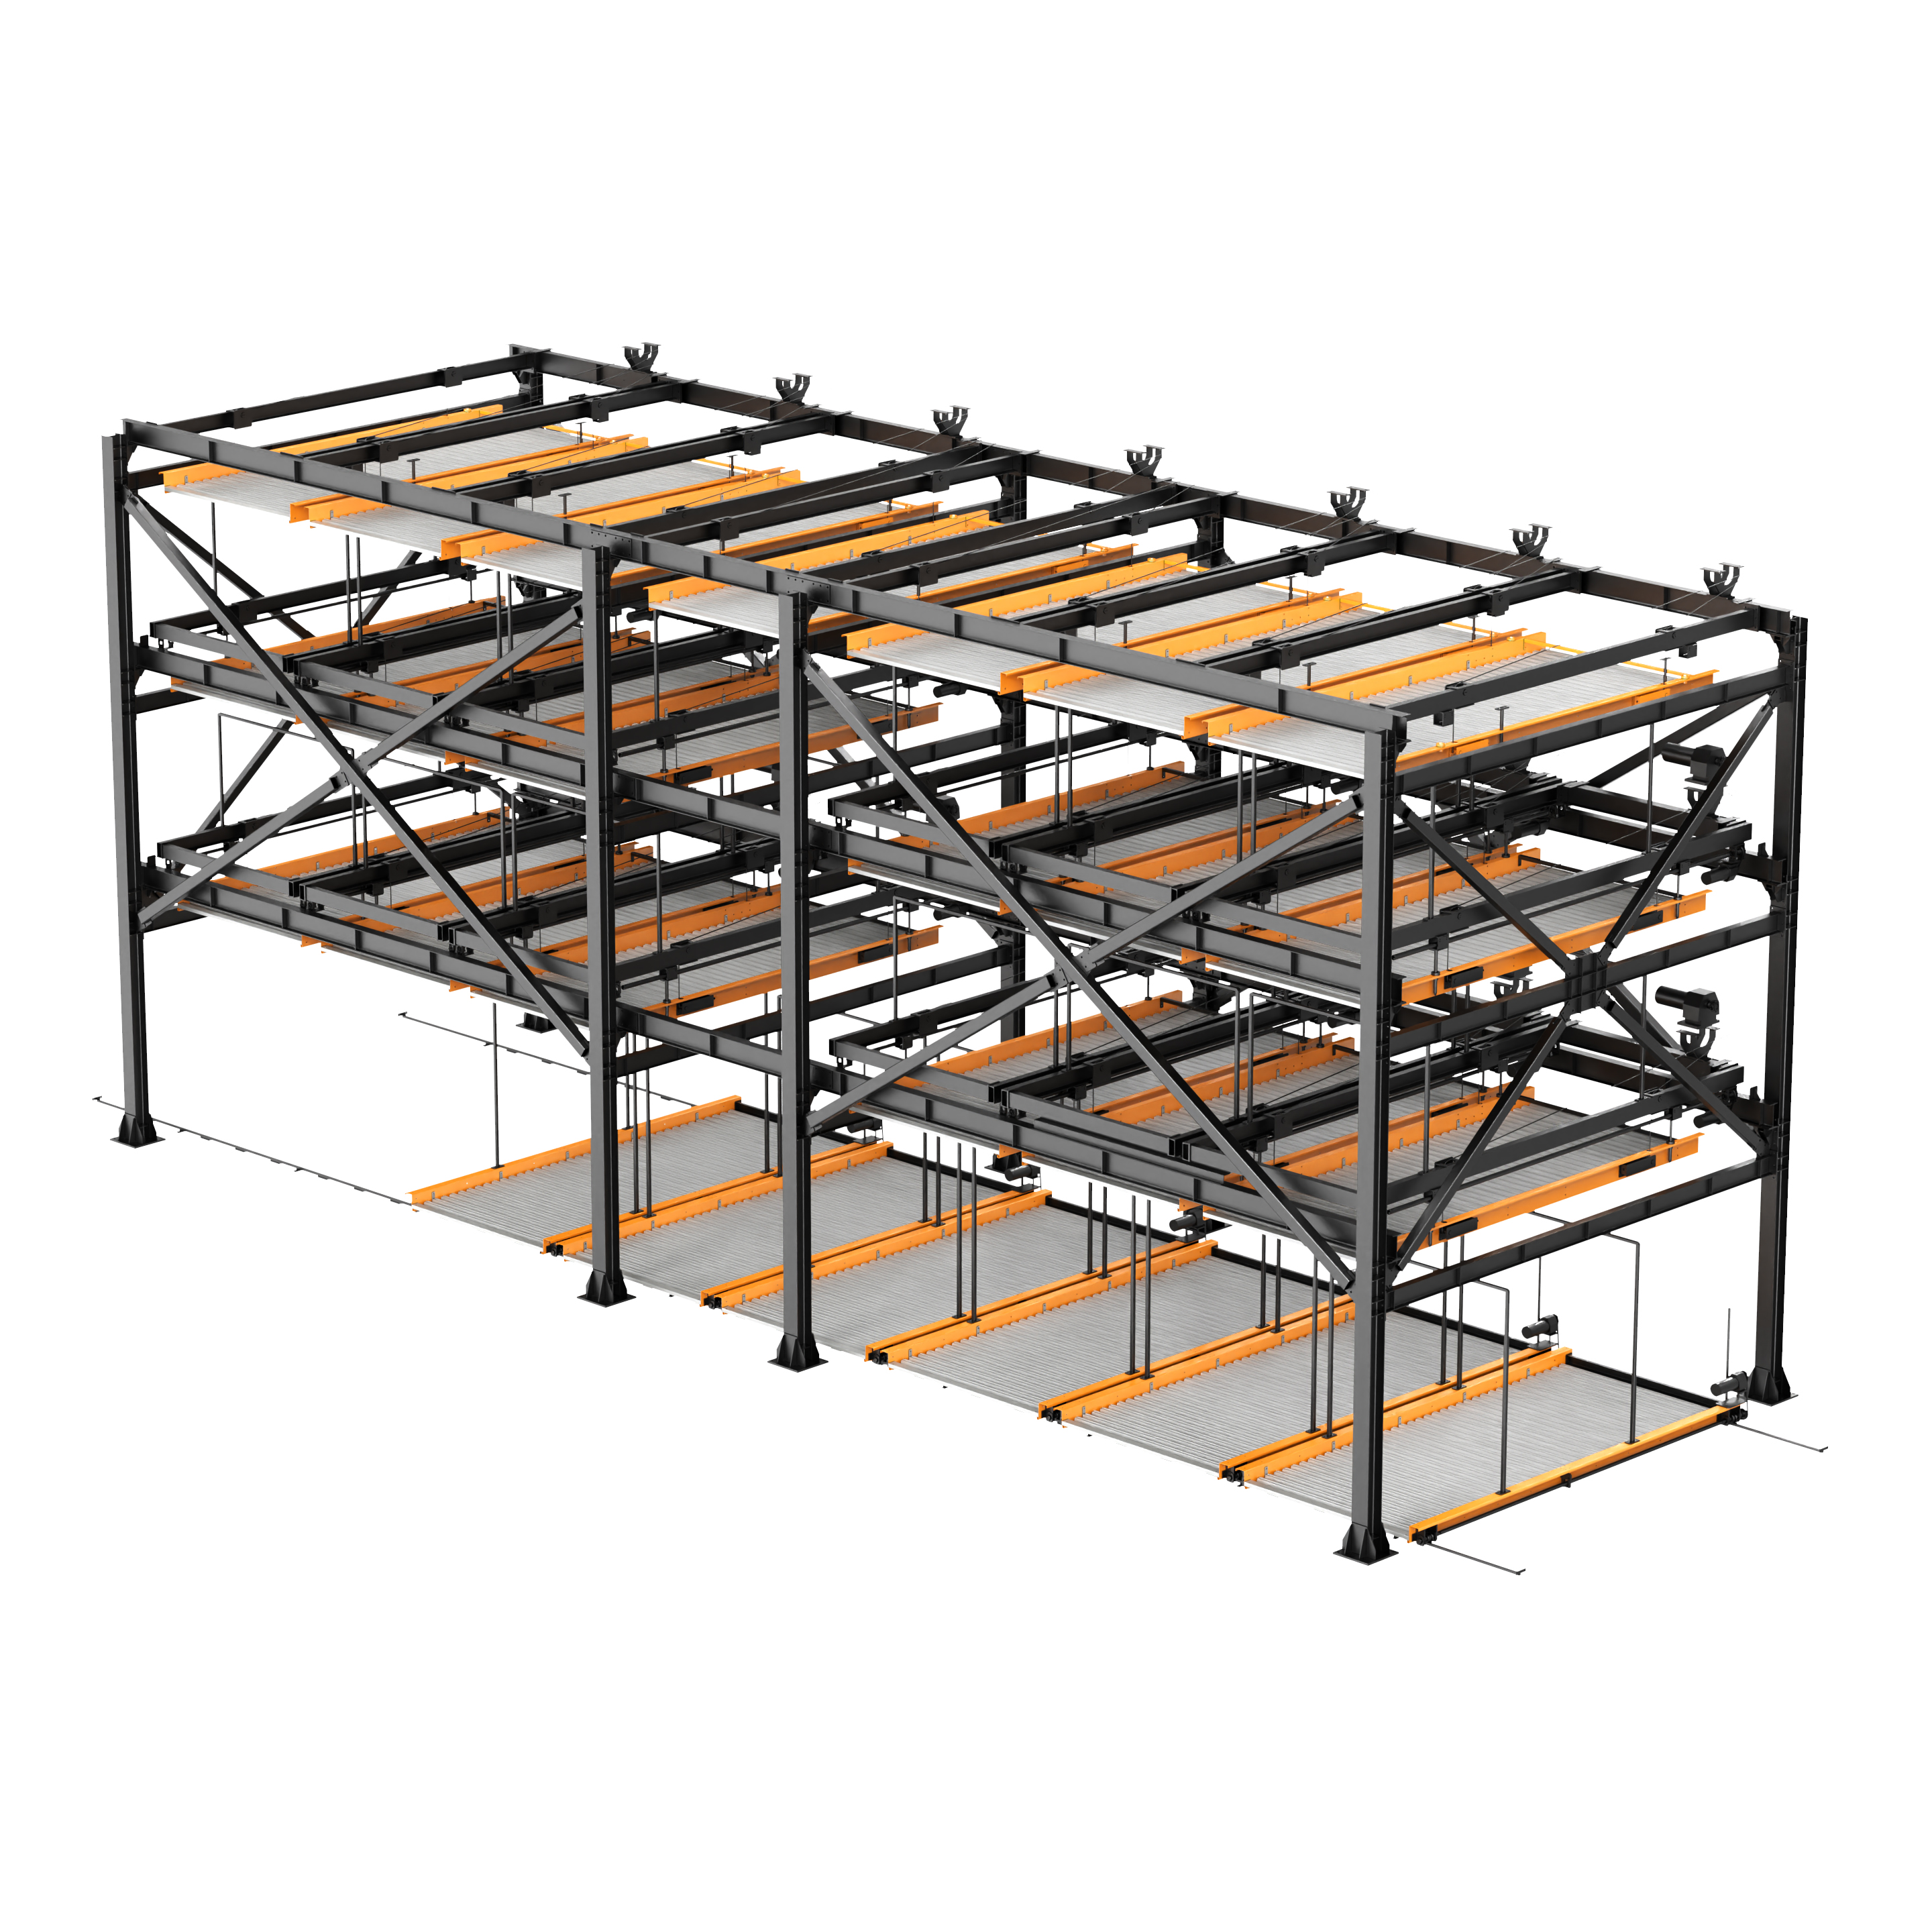
3. Triple Stack Parking System Dimensions
Triple stack parking systems maximize vertical parking capacity.
Standard Specifications:
| | | | Min-2550 mm / Max-2850 mm | | Min-6000 mm / Max-7200 mm | | | | | Min-2000 mm / Max-2400 mm | | Sedan-1600 mm / Hatchback-1750 mm / SUV-2000 mm |
| |
Factors Affecting Stack Parking System Dimensions
Several factors influence the final dimensions of a stack parking system:
Vehicle Type
Parking dimensions vary for:
- Hatchbacks
- Sedans
- SUVs
- Luxury vehicles
SUV-compatible systems generally require greater height clearance and stronger load capacity.
Building Height
Ceiling height directly impacts the number of stack levels possible.
Turning Radius
Adequate driveway and maneuvering space must be maintained for safe vehicle movement.
Structural Requirements
Civil foundation, beam positioning, and load-bearing capacity affect installation dimensions.
Minimum Ceiling Height for Stack Parking Systems
The required ceiling height depends on the parking configuration.
| System Type | Minimum Height Required |
| 2-Level Stack Parking | 3200 mm – 3600 mm |
| 3-Level Stack Parking | 5000 mm – 7000 mm |
| SUV Compatible Systems | 3600 mm+ |
Benefits of Proper Stack Parking Dimensions
Selecting the correct stack parking system dimensions offers several advantages:
- Maximized parking capacity
- Better vehicle safety
- Smooth operation
- Reduced parking congestion
- Efficient land utilization
- Enhanced property value
- Lower construction costs compared to conventional parking
Applications of Stack Parking Systems
Stack parking systems are ideal for projects with limited parking space.
Residential Buildings
Builders use stack parking systems to increase apartment parking capacity without expanding the basement area.
Commercial Complexes
Shopping centers and office buildings benefit from organized multi-vehicle parking.
Hotels & Hospitals
Mechanical parking systems help manage high vehicle traffic efficiently.
Industrial & Corporate Facilities
These systems optimize parking management for employees and visitors.
Choosing the Right Stack Parking System
Before selecting a parking system, consider:
- Available site dimensions
- Vehicle types
- Parking capacity requirements
- Ceiling height
- Operational frequency
- Safety features
- Maintenance requirements
Working with an experienced stack parking system manufacturer ensures customized solutions based on project needs.
Why Stack Parking Systems are the Future
With rapid urbanization and increasing vehicle ownership, mechanical parking systems are becoming essential for modern infrastructure. Stack parking systems offer a practical, space-saving, and cost-effective solution for maximizing parking efficiency.
By understanding stack parking system dimensions, developers and property owners can plan safer and more efficient parking layouts.